There’s a color you don’t choose in Genoa. You find it.
It’s there in the burnt ochre of the caruggi, the Pompeian red of the façades, the warm texture of cocciopesto, the terrazzo floors of the old palazzi, the green shutters breaking up long stretches of wall. It isn’t drawn from some abstract palette — it belongs to a precise, built memory, one the city keeps handing back to you, layer after layer.
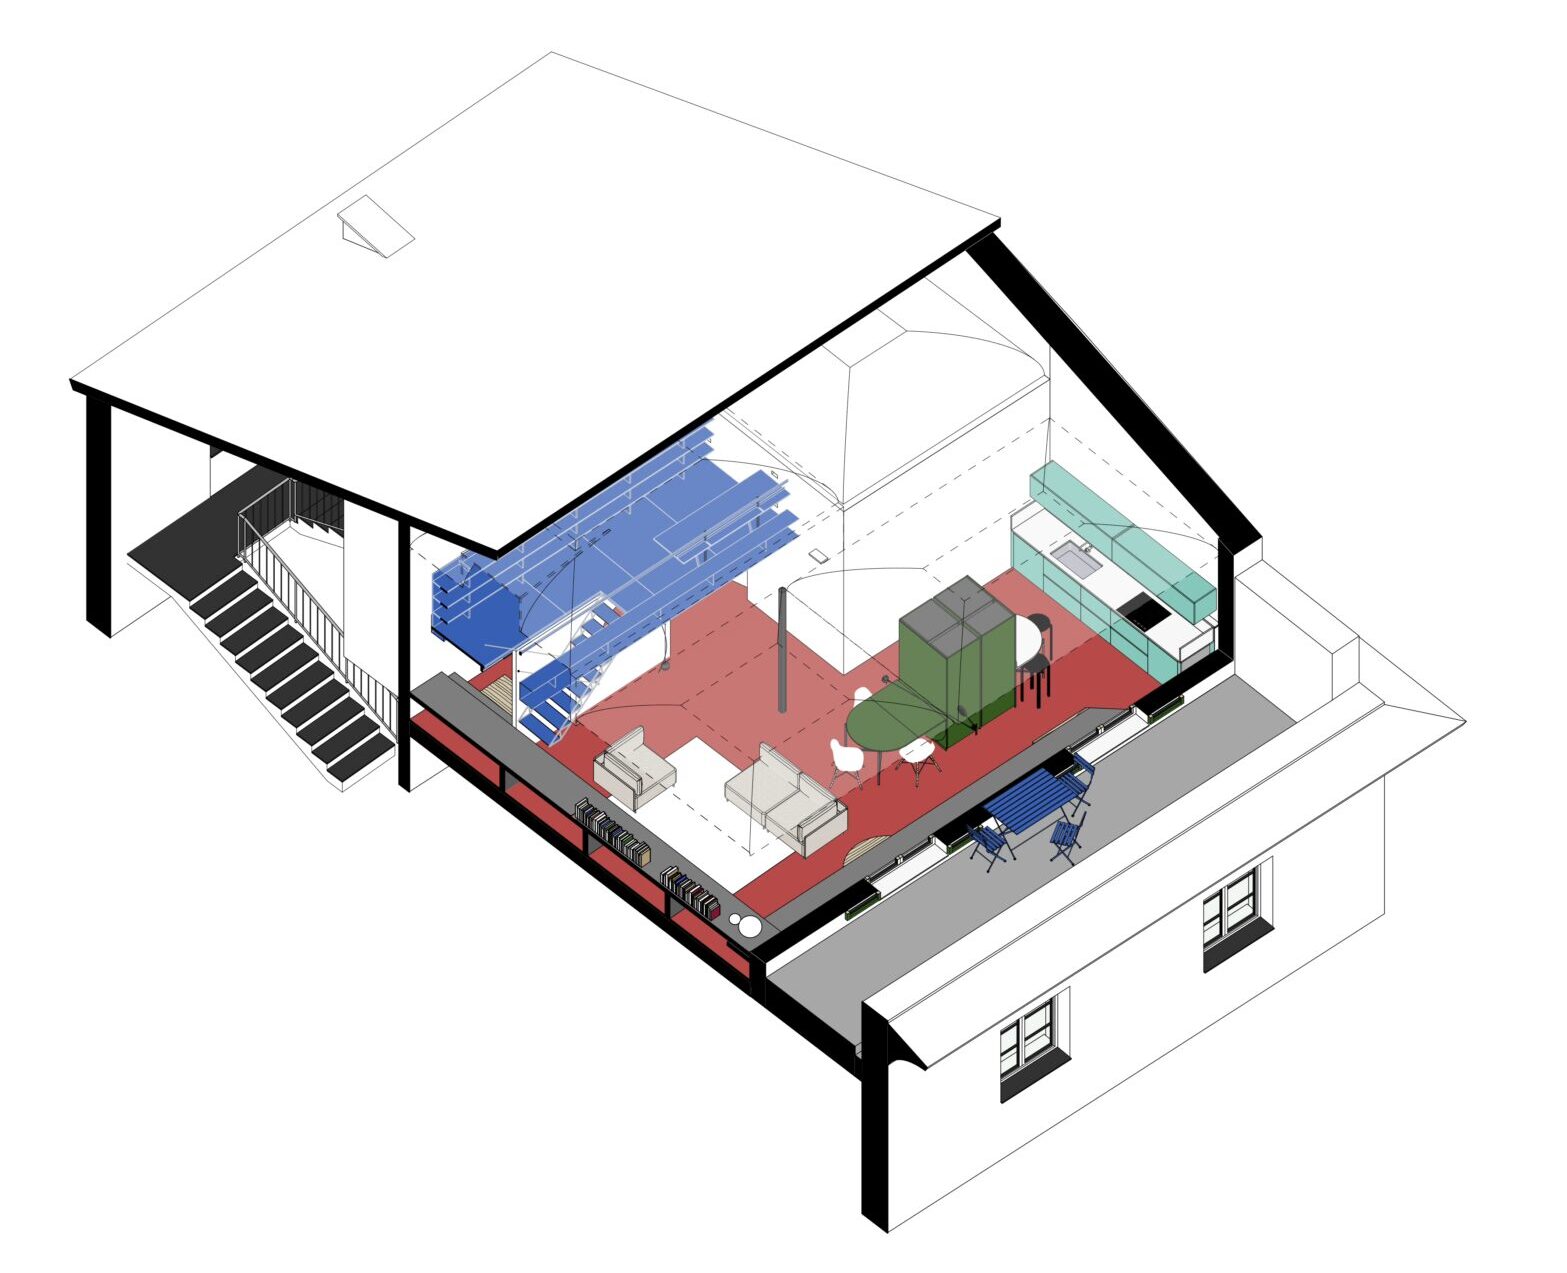
The first time we walked into this rooftop apartment, above a protected building in the heart of the old city, it was clear the project could only take shape by analogy — against a tradition we already knew, and a precedent we couldn’t ignore: the apartment Franco Albini built for Caterina Marcenaro under the roof of Palazzo Rosso, a few streets away. Same kind of building. Same city. The same tension between making a place livable again and protecting what was already there.
To design here, in this case, is to build the present out of the material of the past.
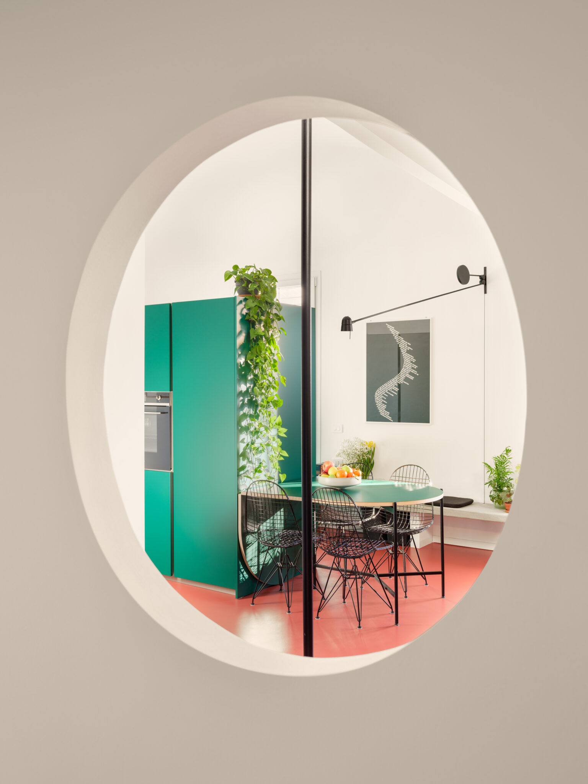
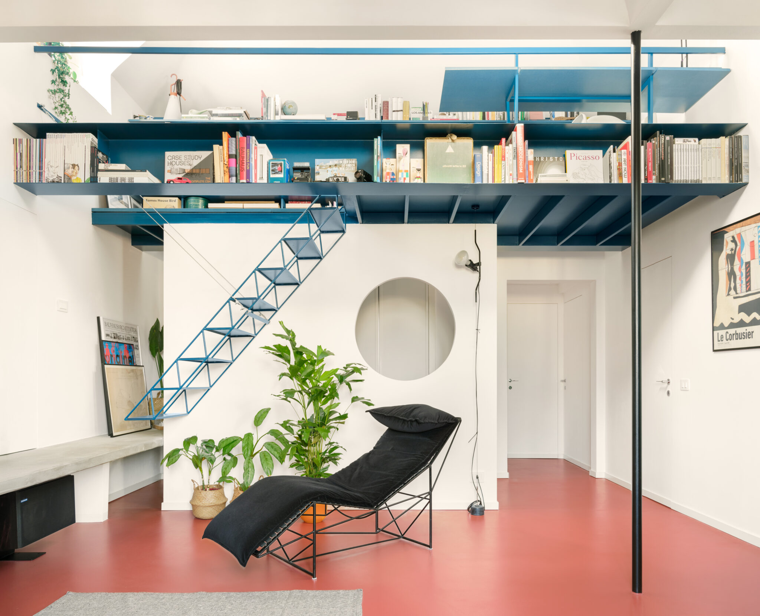
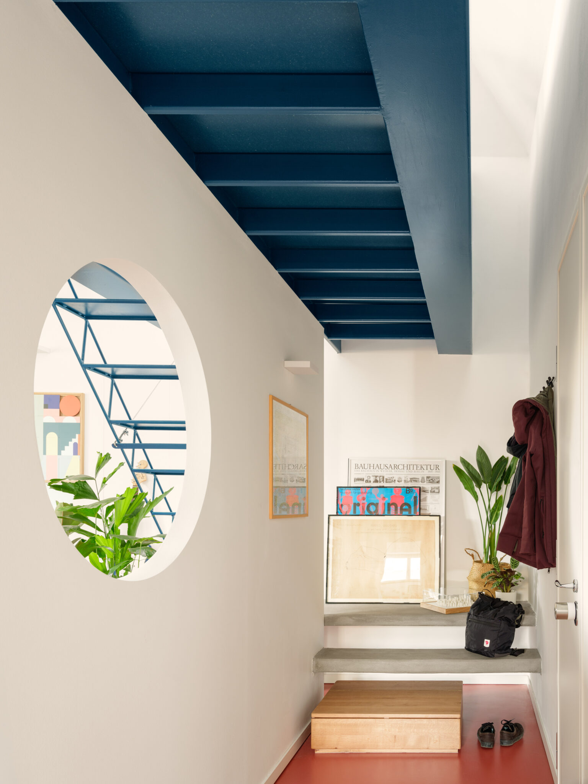
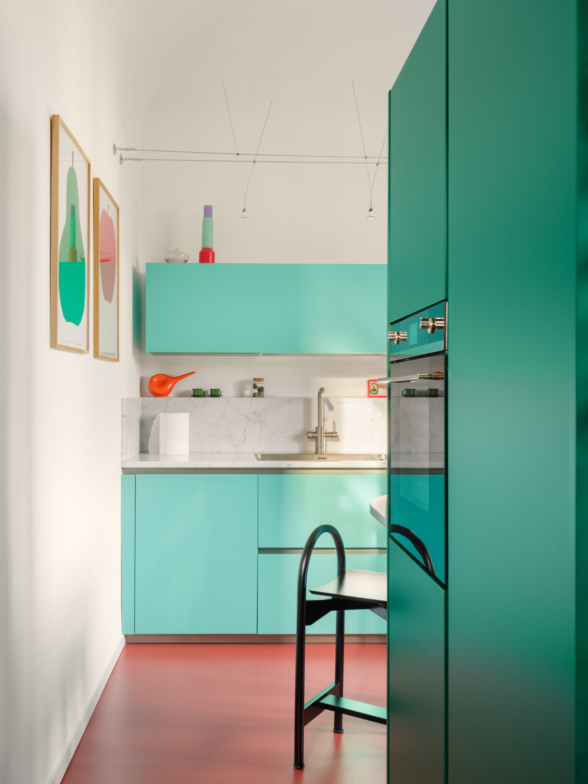
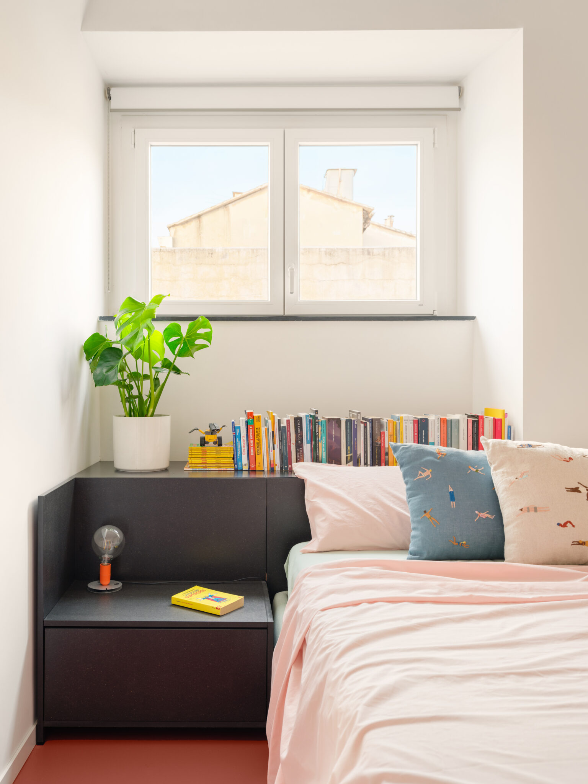
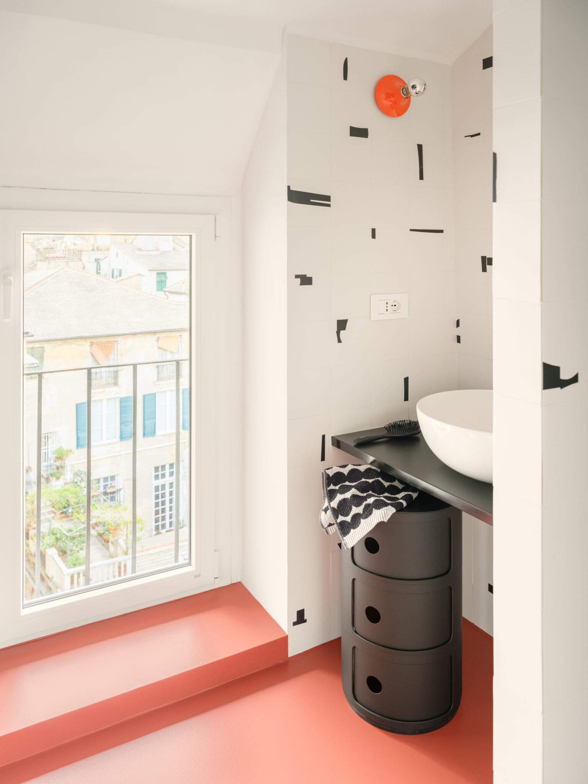
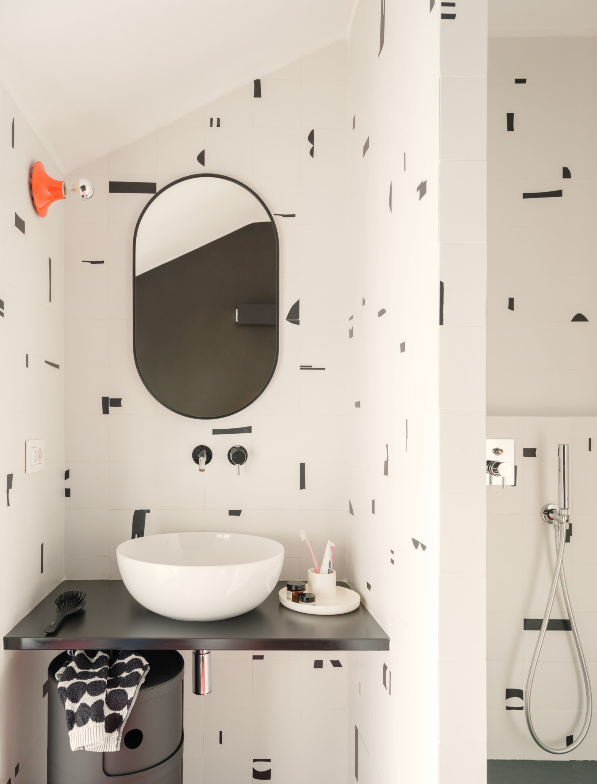
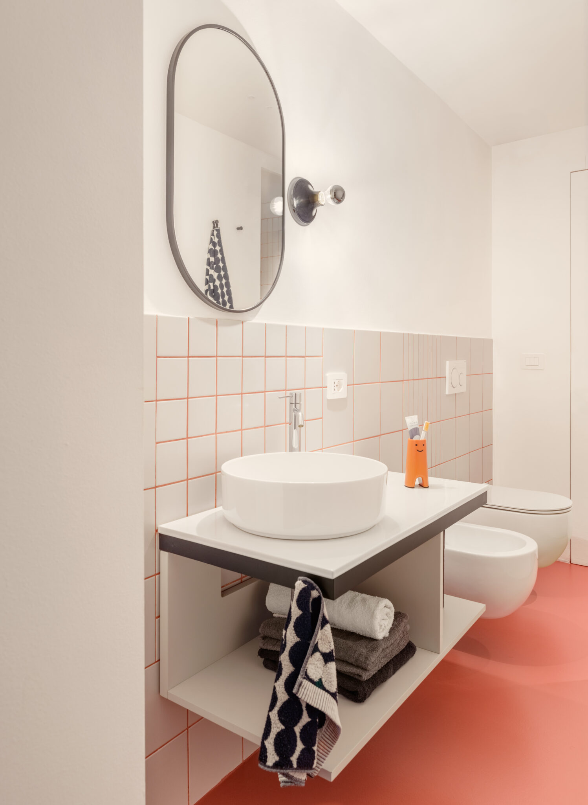
The red resin floor is where that continuity starts: a single, unbroken sheet of color that carries cocciopesto and Genoese graniglia into a contemporary language — not quoting them outright, but acknowledging where they come from. Palazzo Rosso, raised by the Brignole-Sale between 1671 and 1677, is the clearest thread in that lineage: red as the city’s identity, as its name, as a presence you can’t miss. That Albini’s own apartment sat exactly there isn’t incidental. It’s the whole point.
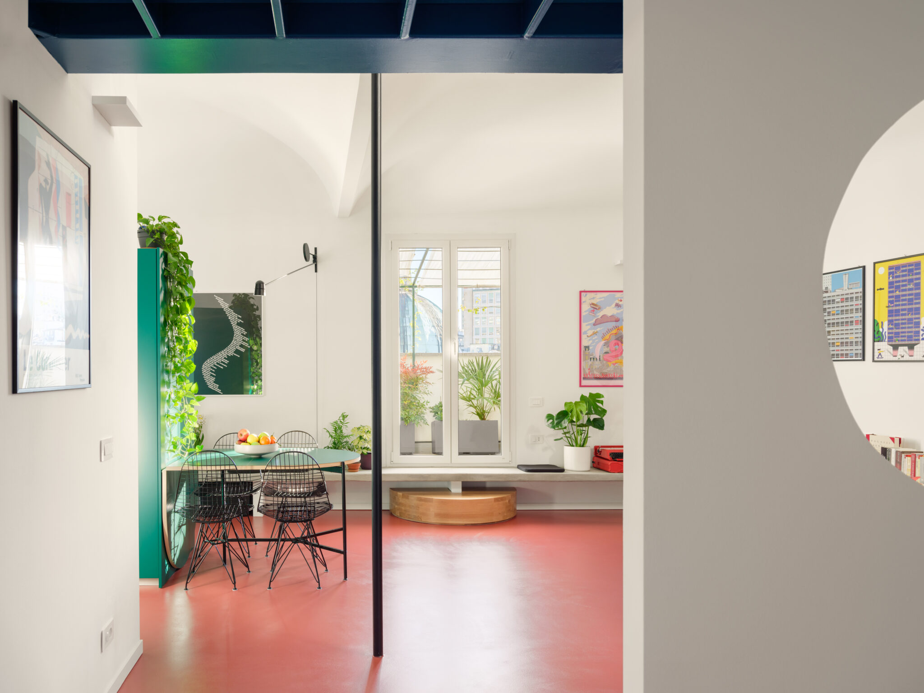
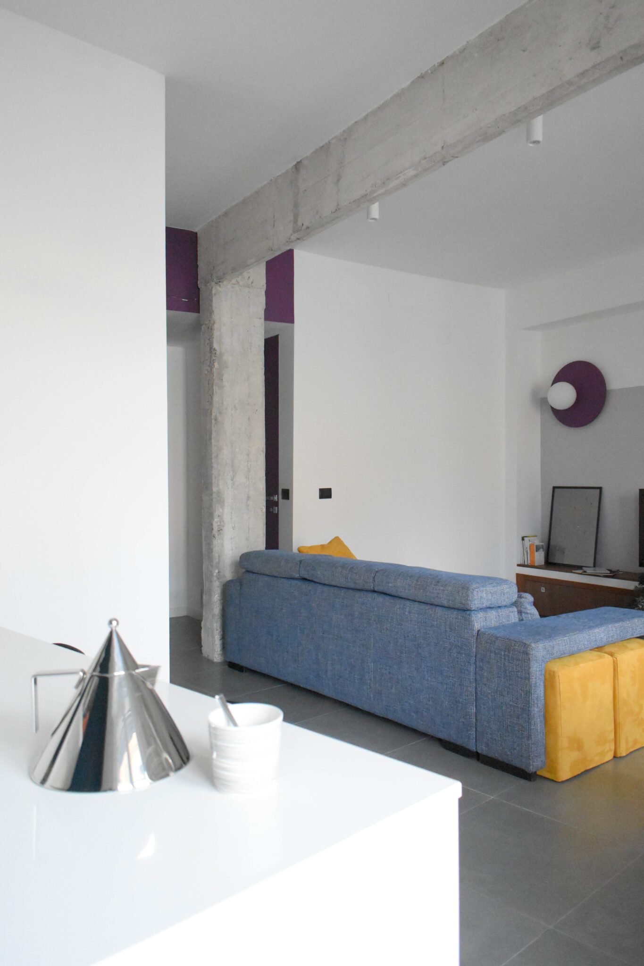
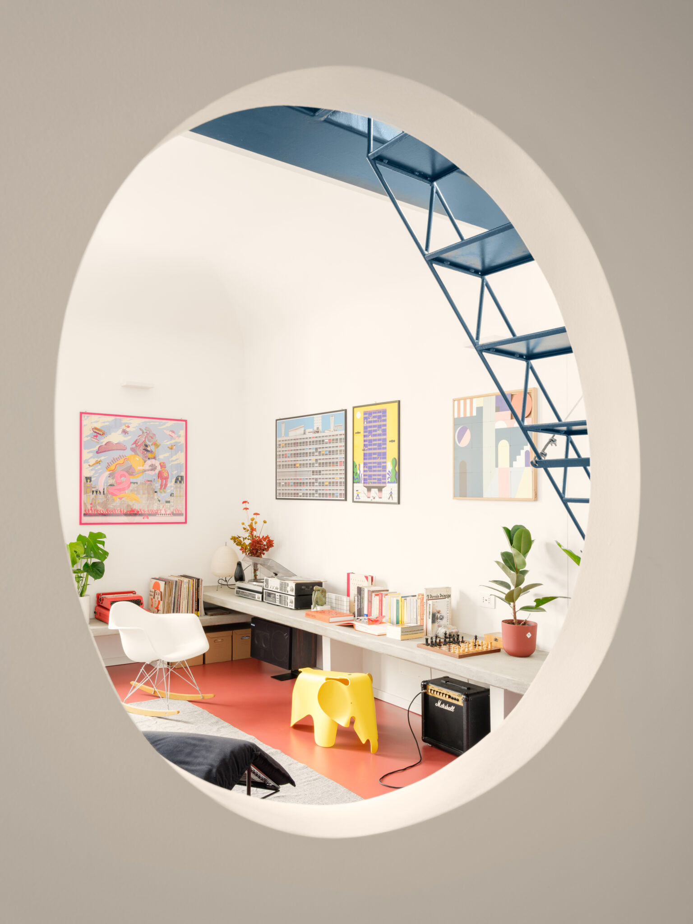
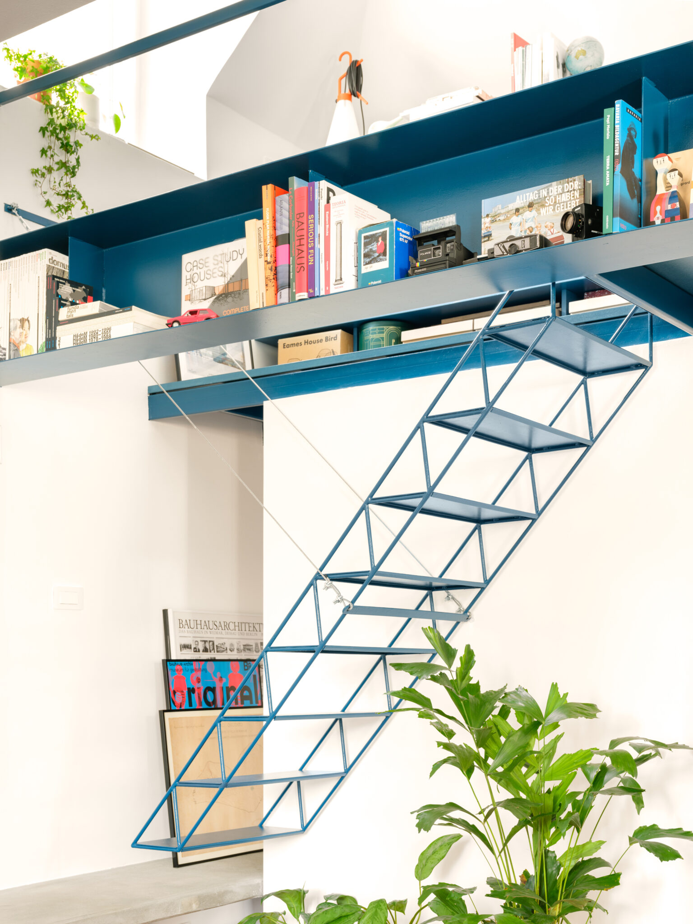
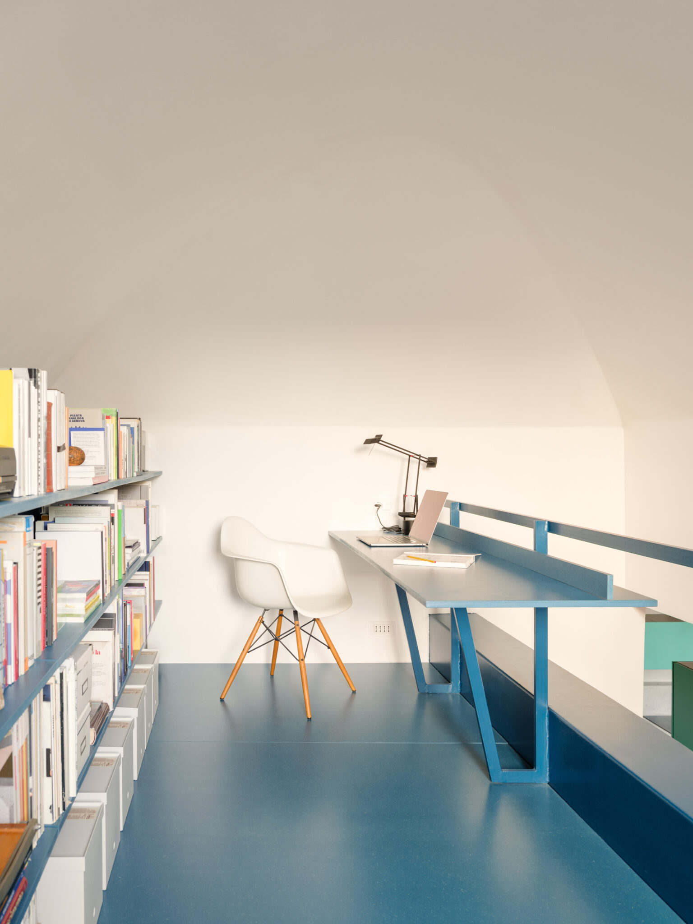
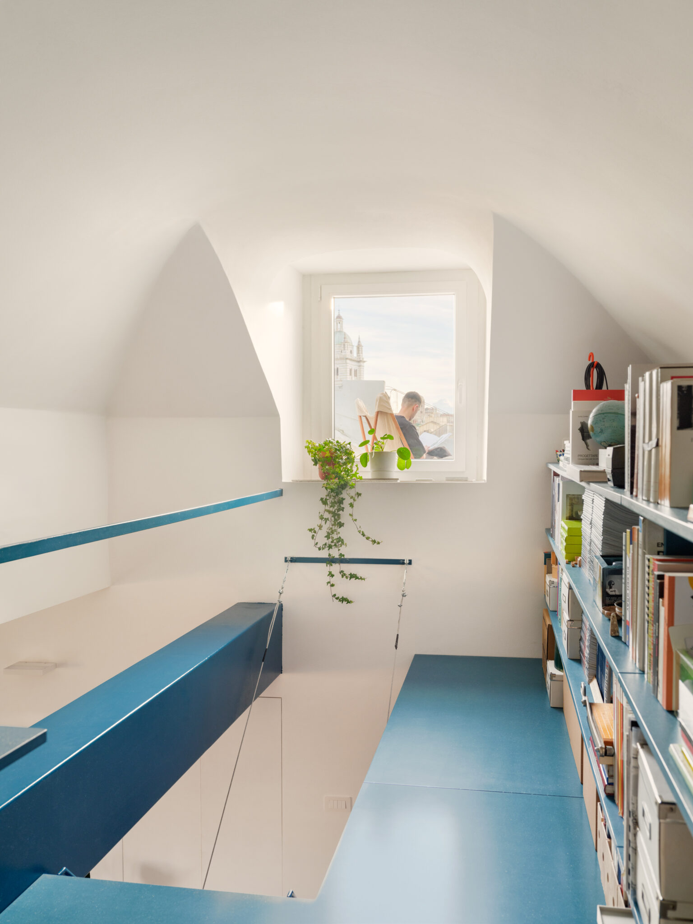
A bench of exposed reinforced concrete grows out of the kitchen counter, runs the length of the living room, follows the stairs up, and lands at the bridge-like mezzanine above. It isn’t furniture — it’s structure turning into space, one continuous move that ties the rooms together and shapes how you read them. Above it, the mezzanine seems to float: a light diaphragm of press-bent steel profiles, box sections, and HDF decking, all painted blue and left fully on show.
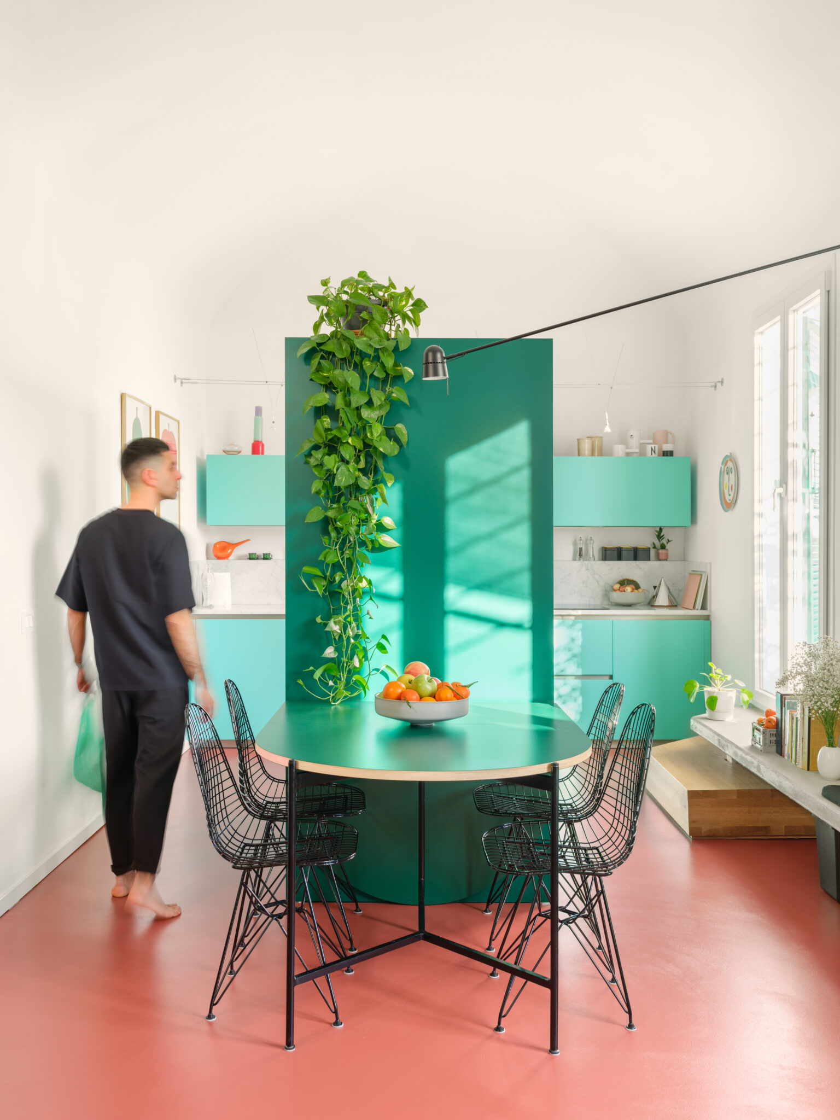
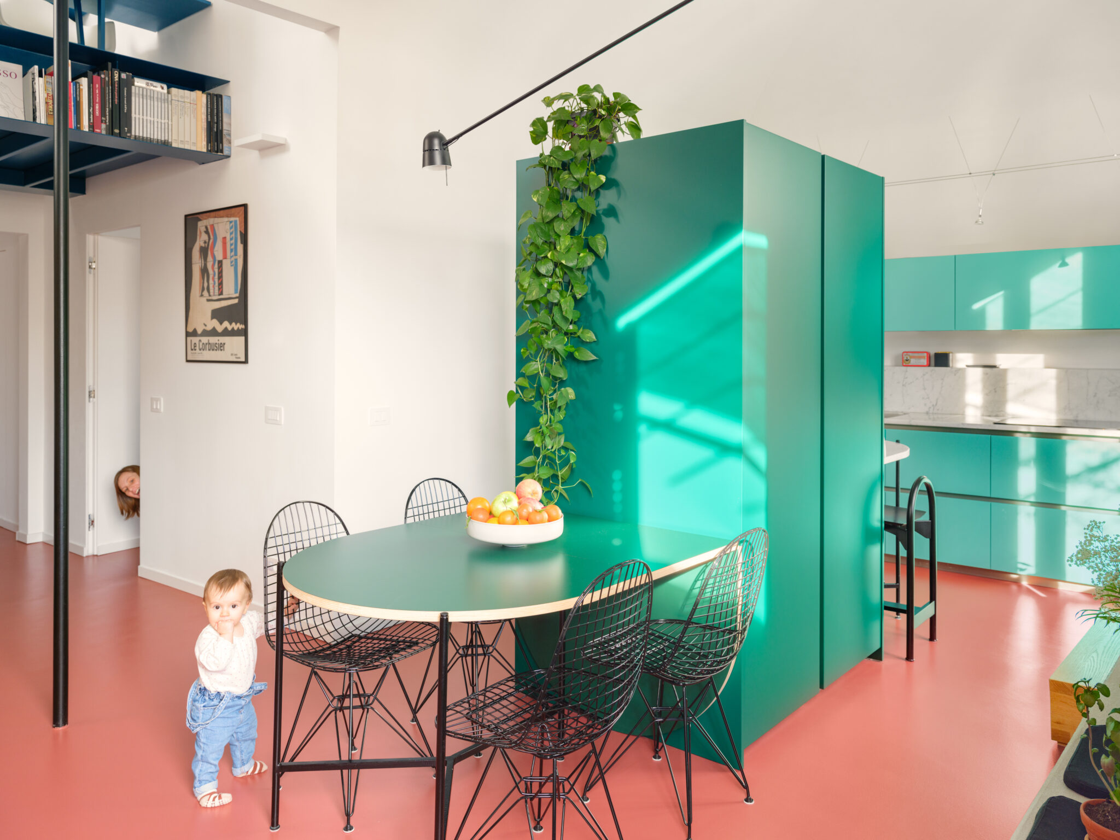
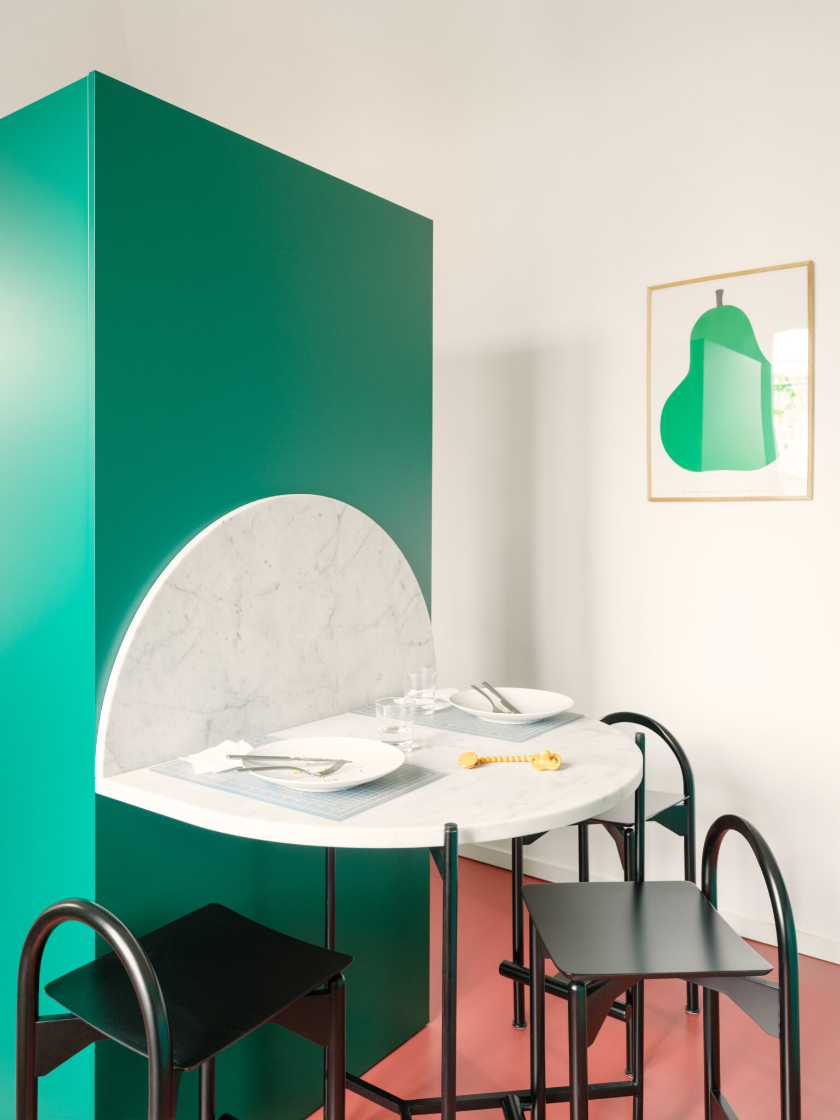
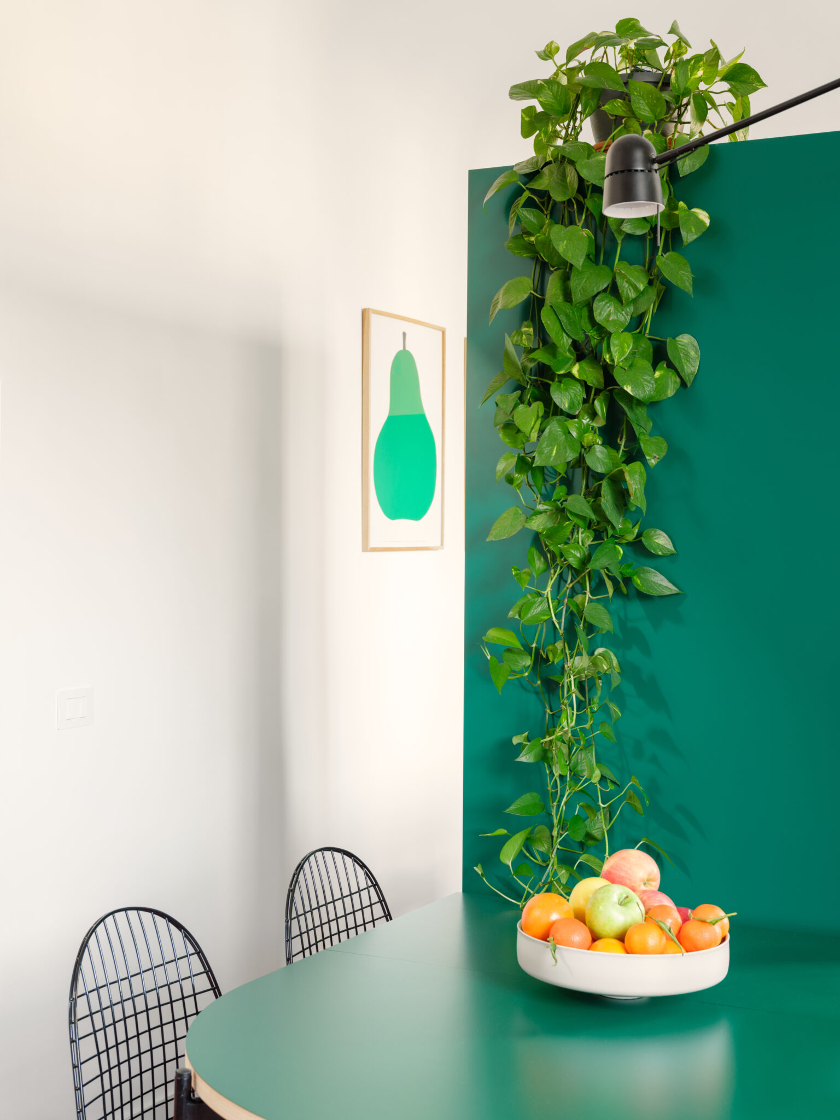
Floor, bench, mezzanine: three moves that shift the scale of the whole interior.
That blue picks up a quieter but very specific Genoese thread — the coffered wooden ceilings of the historic palazzi, from Palazzo Ducale to Palazzo Spinola, where timber was often painted in bold, saturated, many-colored tones. The structure here isn’t copying the past; it’s recognizing it and putting it back to work, in different materials and a present-day language — the way Jean Prouvé’s buildings do, or the Eameses’ Case Study Houses, where structure is never something to hide but part of the composition itself.
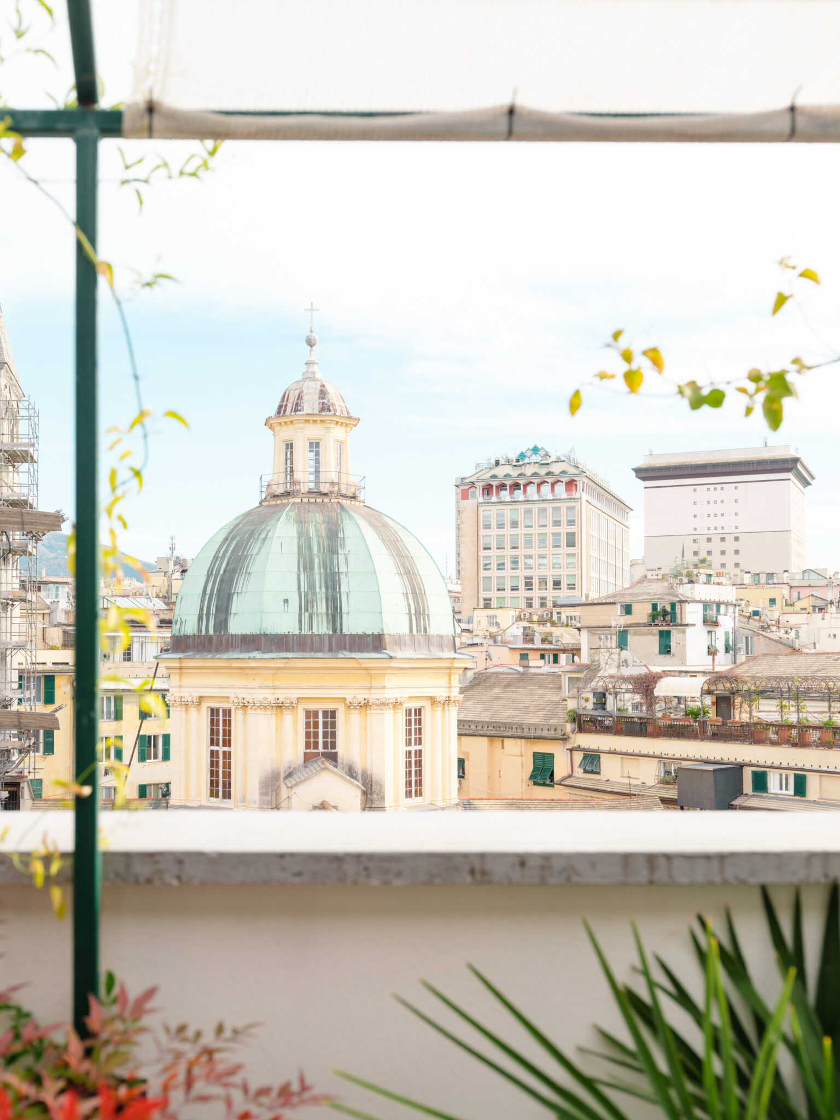
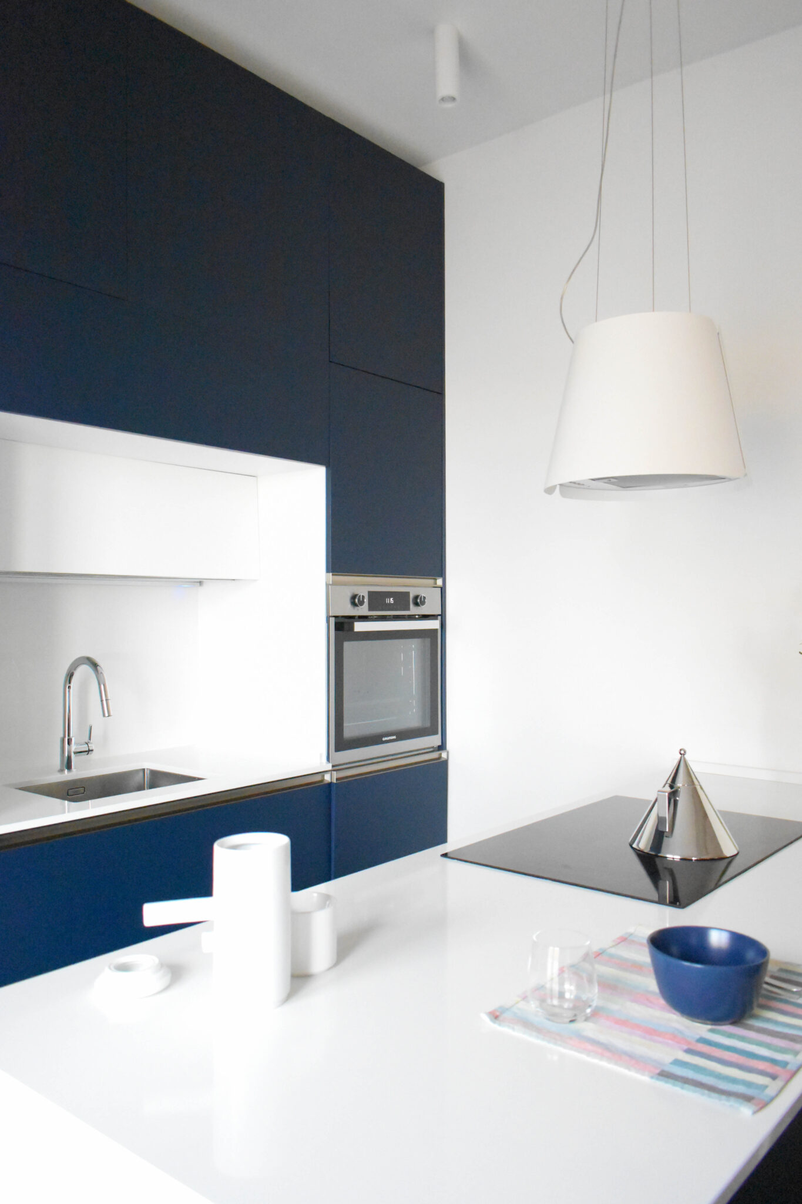
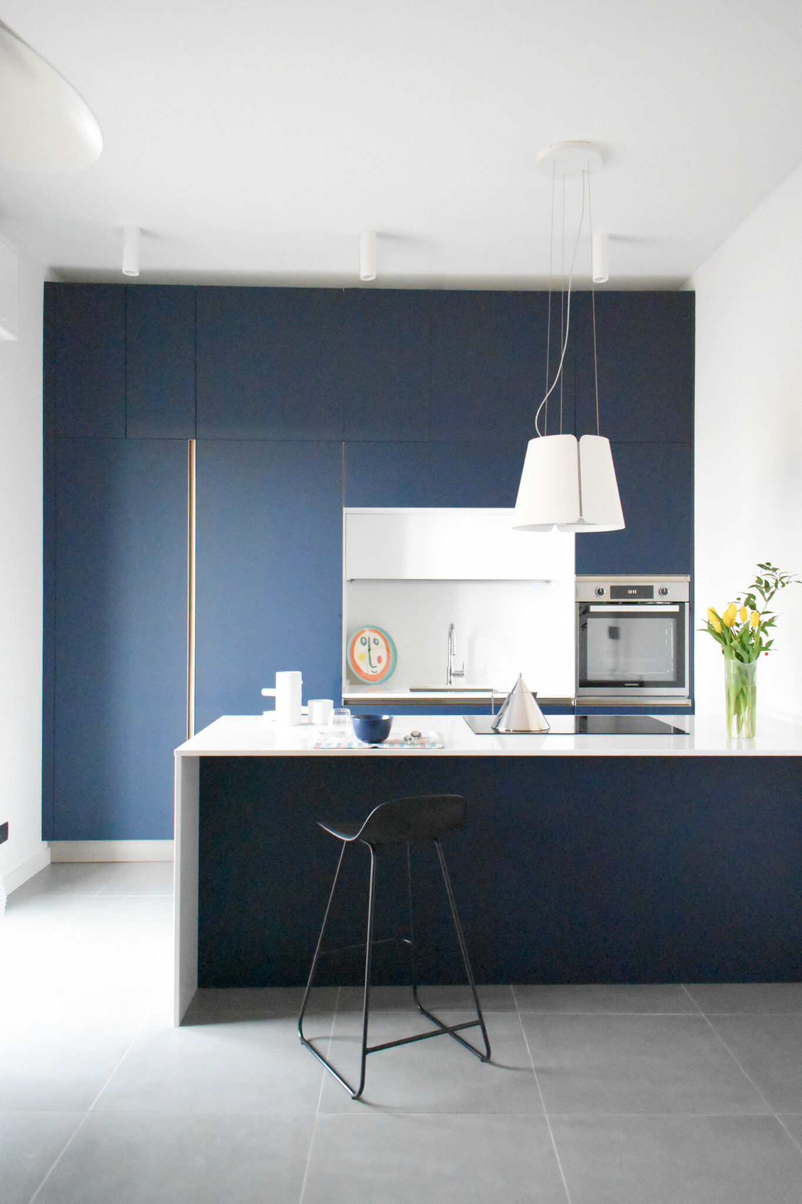
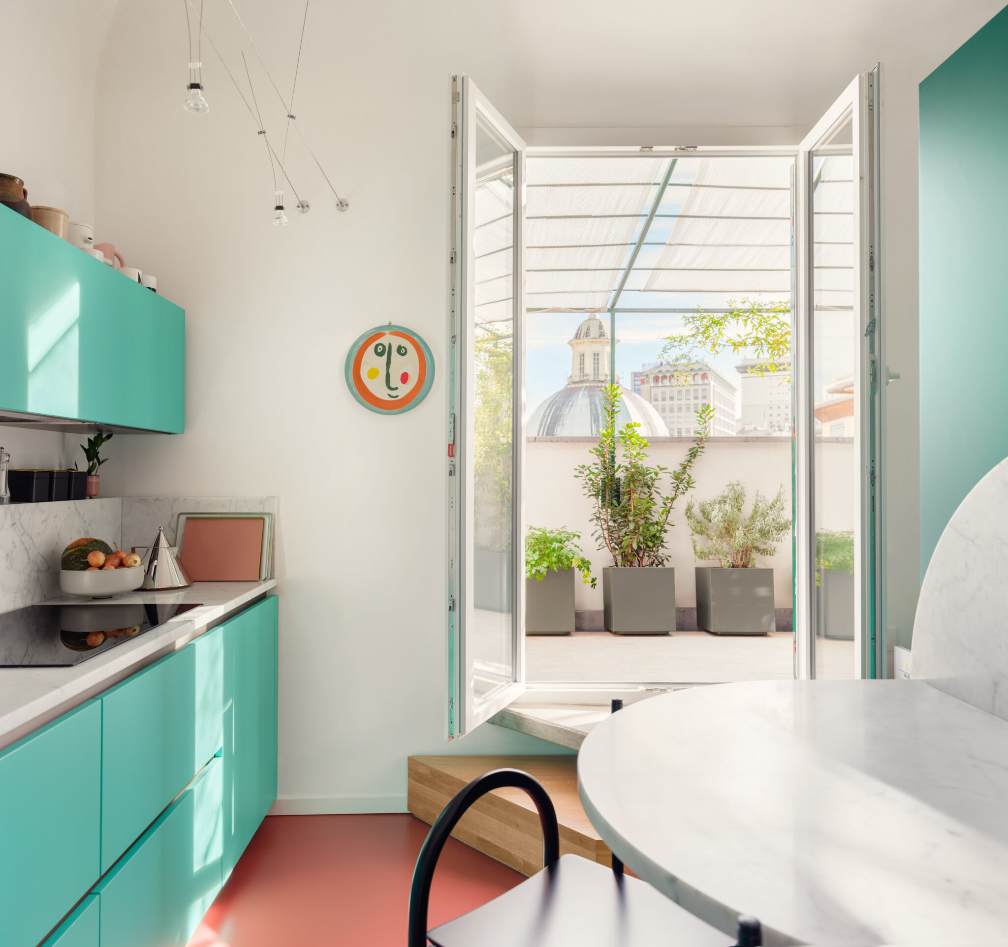
In the kitchen, two greens meet: Genoese green and Tiffany green. One is the green of the shutters, the alleys, the hills sloping down to the sea. The other recalls oxidized copper, the patina on the domes you can see from the terrace — and this kitchen looks straight at one of them. Color here isn’t decoration. It’s reflection, correspondence, a relationship with the view.
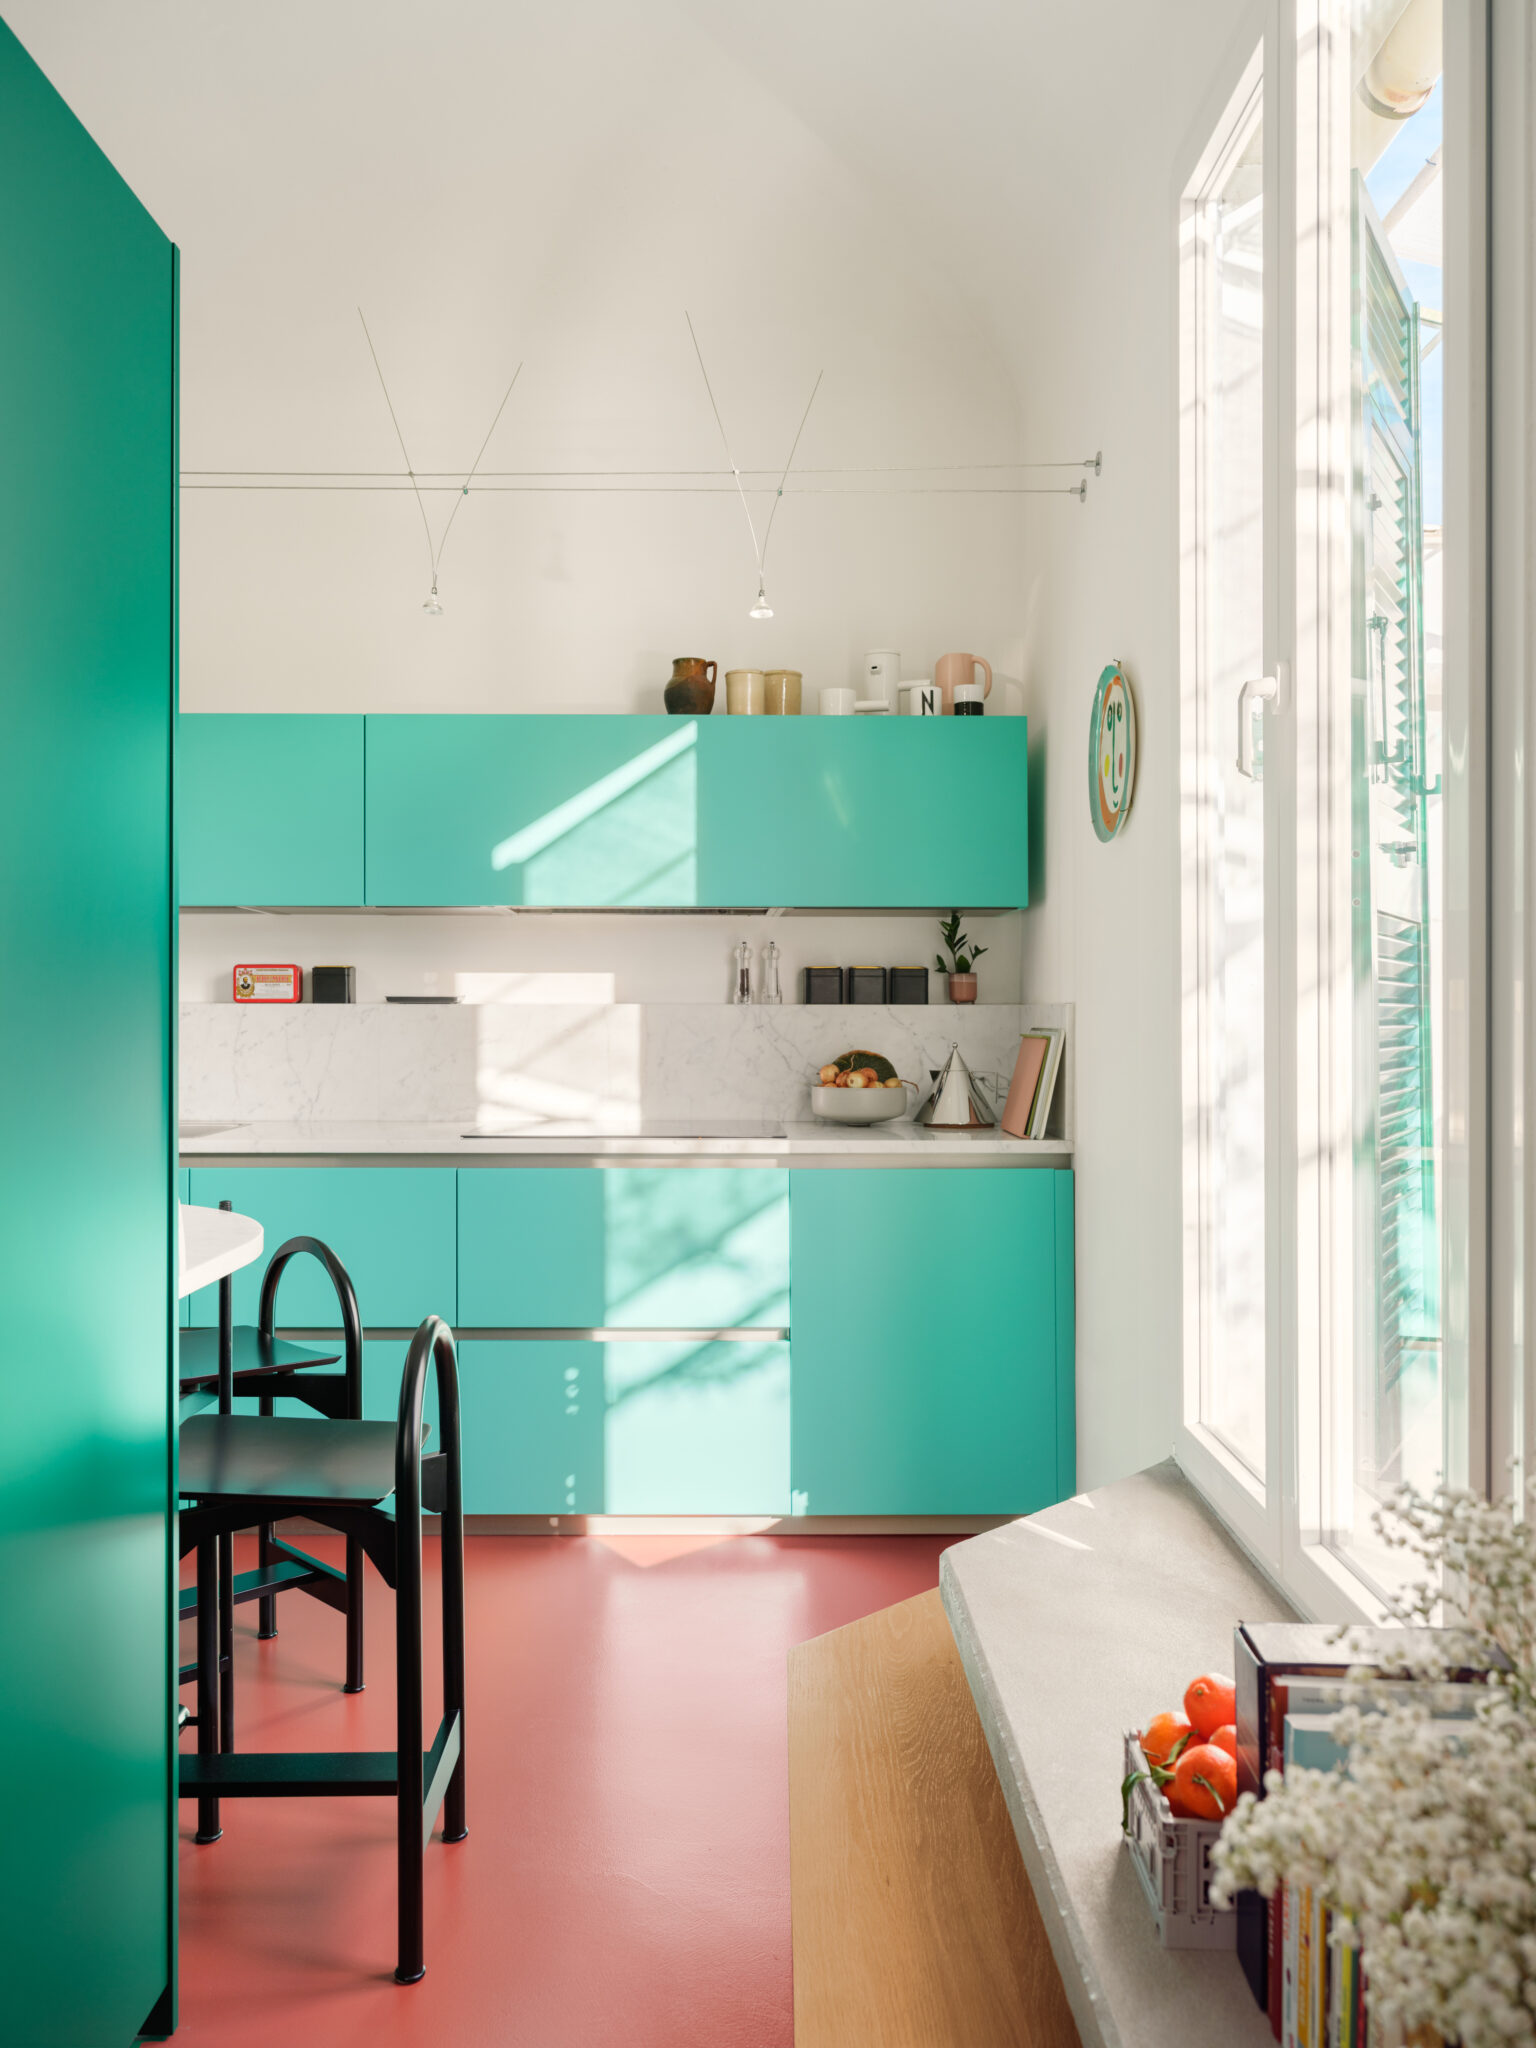
The pavilion vaults, one to a room, are untouched — the apartment’s old sky, a soft counterpoint to the project’s sharper geometry. The historic scale of the space isn’t erased. It’s allowed to show through.
And this, finally, is where the architecture steps back and lets the city take over.
The red floor stops right at the edge of the terrace. Genoa takes over from there.
Among the slate roofs, the domes, the bell towers, and the city’s ever-shifting color, the project opens outward and finds where it was always heading.
This is where the apartment meets the skyline on equal terms.